



Address
8 Montana Way, Ennis, MT
Price
$ 1,775,000
Property Attributes
- ID#30052874
- TypeSingle Family
- Listing Status Active
- CountyMadison
- CityEnnis
- Zip59729
- Style
- Year Built2022
- Taxes$ 2549
- Price$ 1,775,000
- Bedrooms4
- Full Bathrooms3
- Half Bathrooms1
- Sqr Footage3456
- Lot Size2.8 Acres
Data Source:
Montana Regional Multiple Listing Service, Inc
Property Description
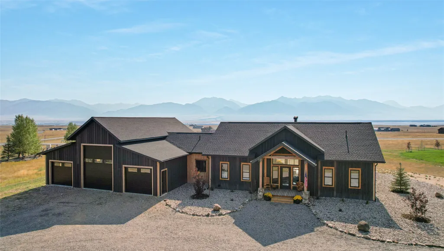
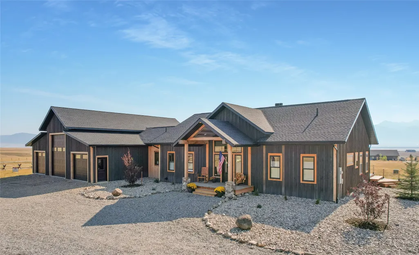
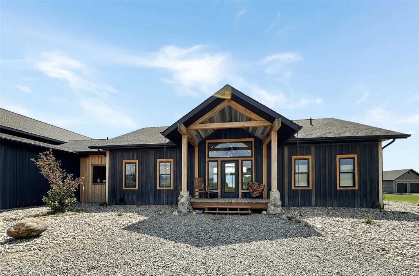
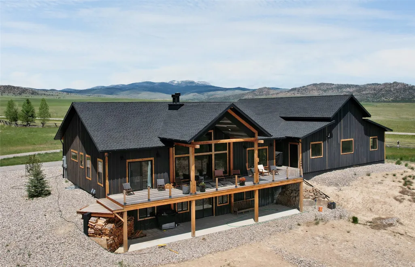
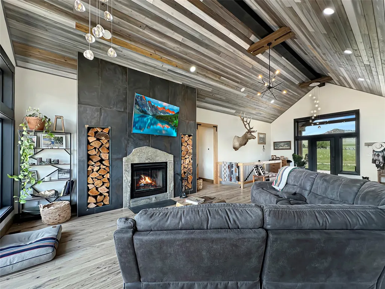
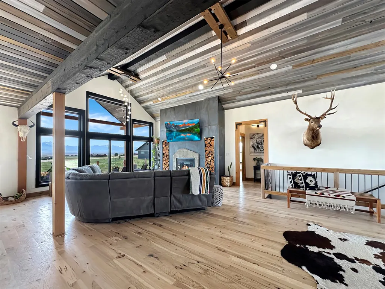
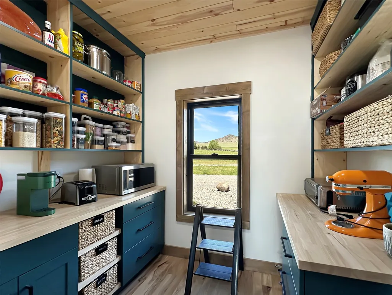
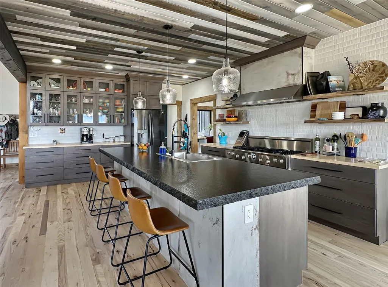
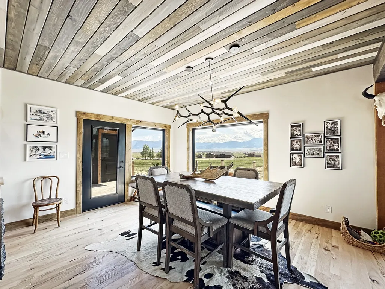
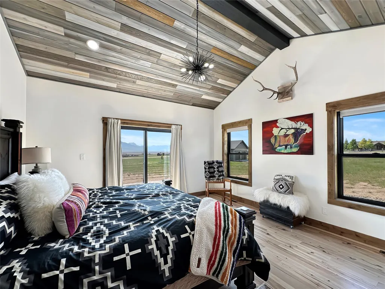
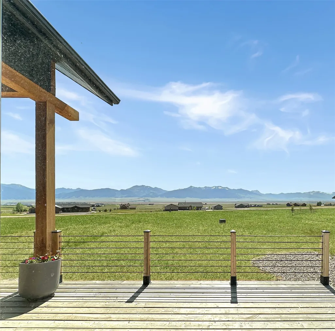
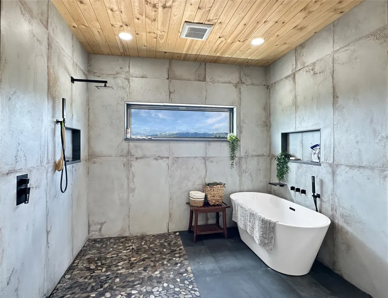
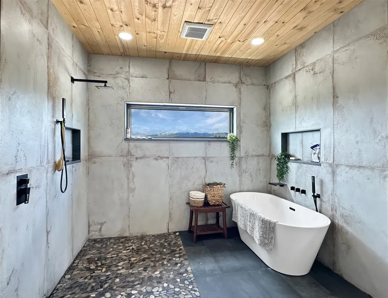
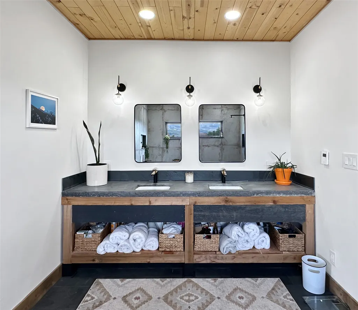
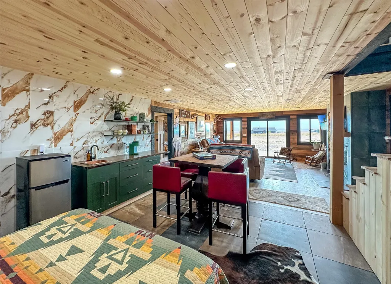
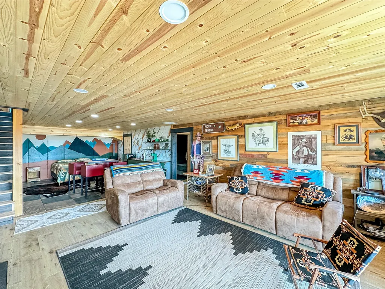
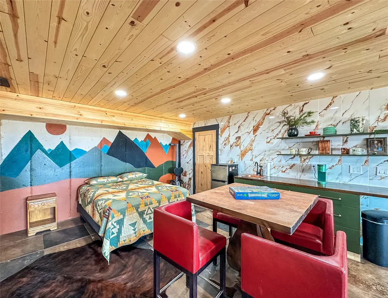
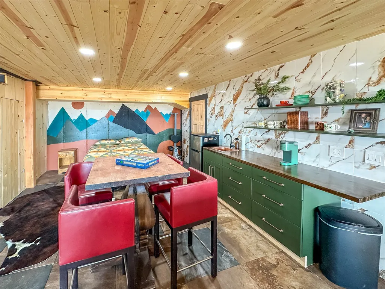
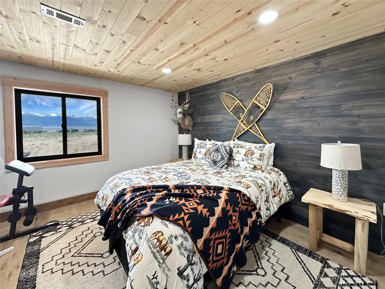
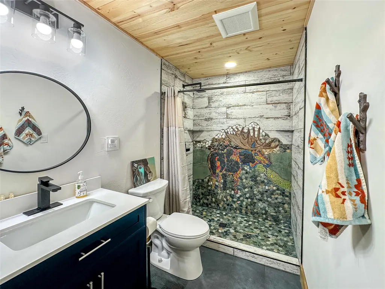
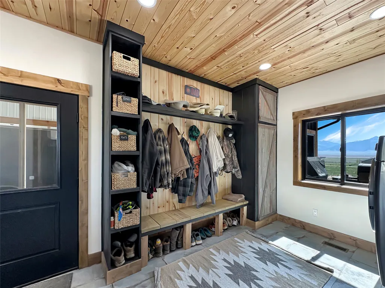
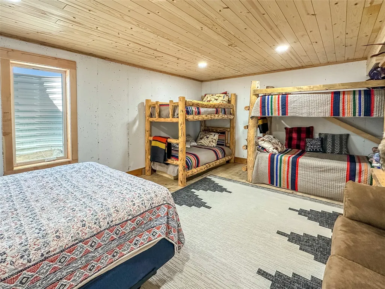
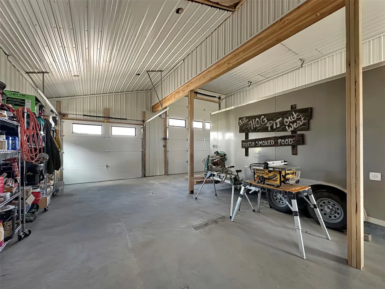
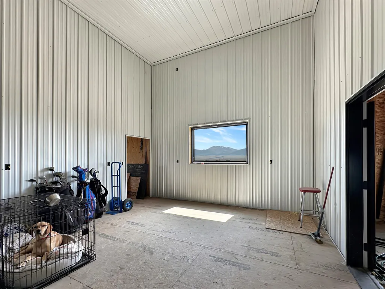
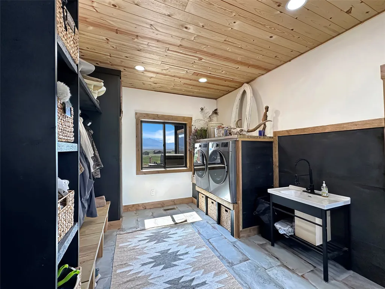
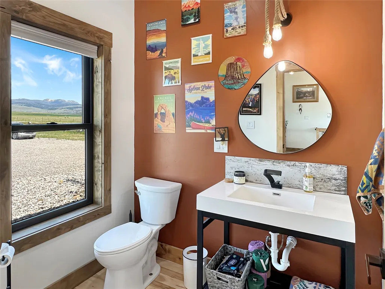
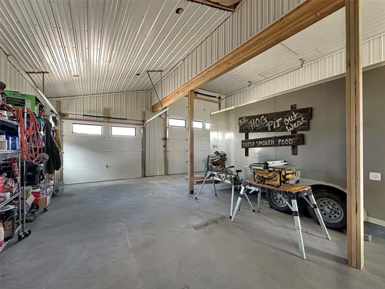
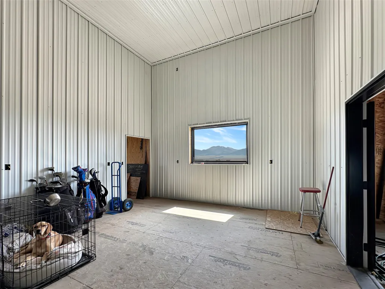
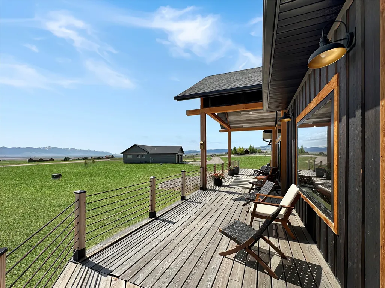
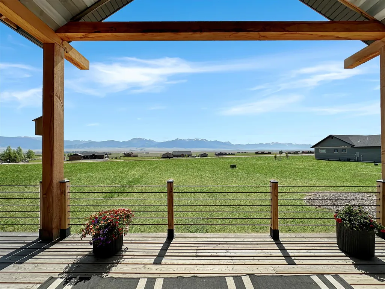
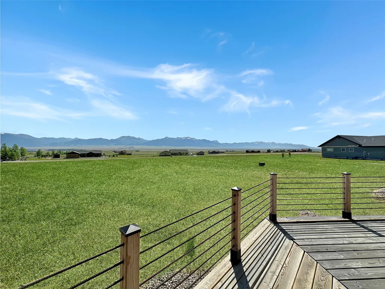
Incredibly unique custom home with 360 degree views of 3 mountain ranges (Madison Mountains, Gravelly Range and Tobacco Root Mountains). From the moment you step through the formal entry onto the hickory wood floors you are met with cathedral ceilings, open floor plan (living, dining, kitchen) huge windows, unique lighting, and a glimpse of the many artistic touches that will be found through this 4 bed-3.5 bath home. The kitchen has a large island topped with 3" broken edge leather granite, seeded glass fronted Showcase cabinets, and a big walk-in pantry. The Dining area has it's own entrance onto the wrap around deck where the outdoor kitchen-BBQ can be found. The Master Ensuite Bedroom also has it's own entrance onto the deck and the "Wet Room" has a custom shower, 5' soaker tub with a water fall, natural slate flooring and a big walk-in closet. Custom railing leads to the daylighted-walk out basement where you will find a second wood burning fireplace, 3 more bedrooms, and .... ....a kitchenette in the family room (ideal for guests or multi-generational living).The two basement bathrooms (1 full and 1 three quarter) are each graced with works of tile art as you will see a bear stepping from the Madison River, a Buffalo laying beside Old Faithful, and a moose (currently under construction). Attached to this incredible house you will find a 3+ bay garage with the middle bay door stretching to 12' wide x 14' high to house your camper/RV. Besides the 3 bays there are two more rooms - one a "SHOP" for your projects/fly-tying and the second could be the perfect craft room or additional storage. Artistic placement of the big windows bringing in views, Angela Harris Designer Tile throughout, Bryant Central Heating furnace with fresh air return, superior insulation, On Demand Navien Hotwater Maker, Wireless wall mount internet.....the list goes on and on and on - look in the supplements for the complete list of features. In Montana you don't just buy a property - you purchase a new lifestyle......this home and all of it's distinct features will create the haven you are searching for in this sometimes chaotic world. Come see it today!
| Price History | |
|---|---|
| 10/29/2025 | Listed $1,999,995 |
| 1/17/2026 | 11$1,775,000 |
General Features
| Appliances | Dryer,Dishwasher,Disposal,Microwave,Range,Refrigerator,Water Softener,Water Purifier,Washer |
|---|---|
| HOA Fee | 340 |
| Garage Spaces | 3 |
| Association Fee Includes | Maintenance Grounds,Snow Removal |
| Architectural Style | Modern,Ranch |
| Year Built | 2022 |
| Stories Count | 1 |
| Property Subtype | Single Family Residence |
| Tax Year | 2024 |
| Assoc Fee Paid Per | Annually |
| County | Madison |
| New Construction | false |
| Property Type | Residential |
| Association Amenities | Clubhouse,Meeting Room,Snow Removal |
| HOA | true |
| Attached Garage | true |
| Garage Y/N | true |
| Full Baths | 2 |
| Status | Active |
| Directions | West of Ennis, MT turn into middle access at Pronghorn Meadows - Turn Right onto Montana Way. |
| ModificationTimestamp | 2026-07-01T07:02:16.187-00:00 |
| City | Ennis |
| Association Name | Pronghorn Owner's Association |
| Senior Community Y/N | false |
| Lot Size Units | Square Feet |
| Lot Size Square Feet | 121968 |
| Carport Y/N | false |
| Tax Annual Amount | 2549 |
| Living Area Units | Square Feet |
| Standard Status | Active |
| Year Built Source | Public Records |
| Virtual Tour | https://youriguide.com/8_montana_way_ennis_mt |
| Property Sub Type Additional | Single Family Residence |
| Expected Active Date | 2025-06-25 |
| PostalCity | ENNIS |
| Legal Description | Lot 23 of Pronghorn Meadows PUD - Plat 4/506 - 2.8 acres located in Section 18, T06S, R01W with the final to be determined by the Title Company. |
Interior Features
| Basement | Daylight,Full,Finished,Walk-Out Access |
|---|---|
| Total Fireplaces | 2 |
| Basement (Y/N) | true |
| Fireplace Y/N | true |
| Half Baths | 1 |
| 3/4 Baths | 1 |
| Laundry Features | Washer Hookup |
| Total Bedrooms | 4 |
| Below Grade Finished Area | 1728 |
| LivingAreaSource | Public Records |
| Above Grade Finished Area Unit Type | Square Feet |
| Total Baths | 4 |
Exterior Features
| Lot Size Area | 121968 |
|---|---|
| Foundation Details | Poured |
| Lot Size Acres | 2.8 |
| Lot Size Source | Public Records |
| Waterfront Y/N | false |
| Horse Amenities | Stable(s) |
Amenities
- Foreclosure
- Views
- Short Sale
- New Construction
- Adult 55+
- Lease To Own
- No HOA Fees
- Furnished
- Primary On Main
- Air Conditioning
- Seller Finance
- Green
- Fixer Upper
- Horse
- Golf
- Fireplace
- Deck
- Garage
- Basement
- Pool
Property vs Single Family Average in 59729
Price
Taxes
Year Built
 Spokane Association of REALTORS® All information deemed reliable but not guaranteed. All properties are subject to prior sale, change or withdrawal. Neither listing broker(s) or information provider(s) shall be responsible for any typographical errors, misinformation, misprints and shall be held totally harmless. Listing(s) information is provided for consumer's personal, non-commercial use and may not be used for any purpose other than to identify prospective properties consumers may be interested in purchasing. The data relating to real estate for sale on this website comes in part from the Internet Data Exchange program of the Multiple Listing Service. Real estate listings held by brokerage firms other than Silvercreek Realty Group - North Idaho may be marked with the Internet Data Exchange logo and detailed information about those properties will include the name of the listing broker(s) when required by the MLS. Copyright ©2026 All rights reserved.
Last Updated: September 23, 2026 10:06 PM UTC
Spokane Association of REALTORS® All information deemed reliable but not guaranteed. All properties are subject to prior sale, change or withdrawal. Neither listing broker(s) or information provider(s) shall be responsible for any typographical errors, misinformation, misprints and shall be held totally harmless. Listing(s) information is provided for consumer's personal, non-commercial use and may not be used for any purpose other than to identify prospective properties consumers may be interested in purchasing. The data relating to real estate for sale on this website comes in part from the Internet Data Exchange program of the Multiple Listing Service. Real estate listings held by brokerage firms other than Silvercreek Realty Group - North Idaho may be marked with the Internet Data Exchange logo and detailed information about those properties will include the name of the listing broker(s) when required by the MLS. Copyright ©2026 All rights reserved.
Last Updated: September 23, 2026 10:06 PM UTC
 All information is subject to change, is deemed reliable but is not guaranteed, and should be independently verified.The information being provided is for consumers' personal, non-commercial use and may not be used for any otherpurpose other than to identify prospective properties consumers may be interested in purchasing. Copyright ® 2026, Montana Regional Multiple Listing Service, Inc. (MRMLS) and FBS. All Rights Reserved.
 Coeur d'AleneAssociation of REALTORS® All information deemed reliable but not guaranteed. All properties are subject to prior sale, change or withdrawal. Neither listing broker(s) or information provider(s) shall be responsible for any typographical errors, misinformation, misprints and shall be held totally harmless. Listing(s) information is provided for consumer's personal, non-commercial use and may not be used for any purpose other than to identify prospective properties consumers may be

