

Views


























Address
181 Hart Bench Road, Darby, MT
Price
$ 1,995,000
Property Attributes
- ID#30060388
- TypeSingle Family
- Listing Status Active
- CountyRavalli
- CityDarby
- Zip59829
- Style
- Year Built1990
- Taxes$ 7315
- Price$ 1,995,000
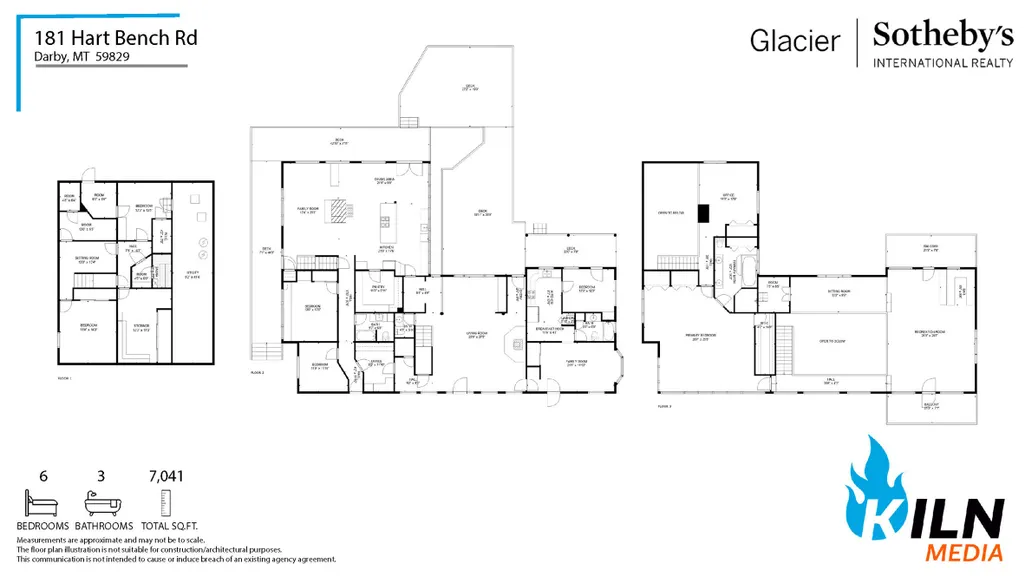
- Bedrooms6
- Full Bathrooms4
- Half Bathrooms1
- Sqr Footage7868
- Lot Size19.55 Acres
Data Source:
Montana Regional Multiple Listing Service, Inc
Property Description
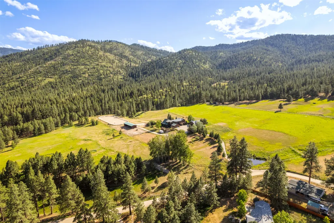
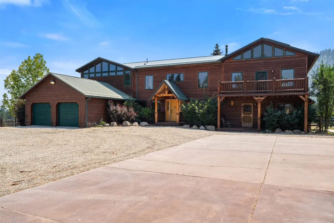
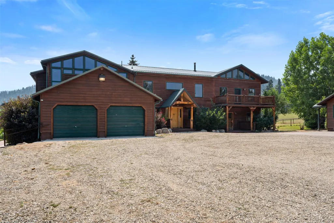
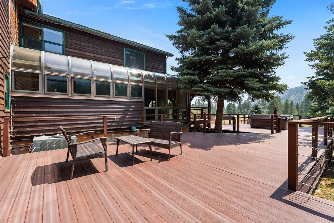
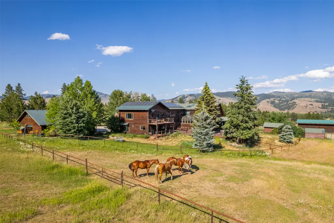
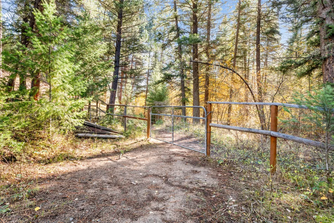
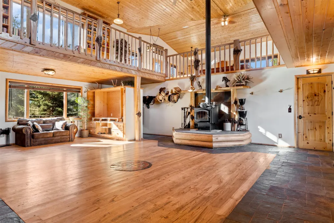
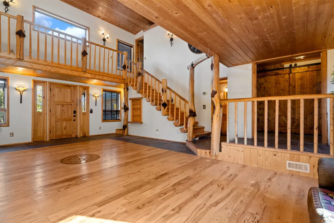
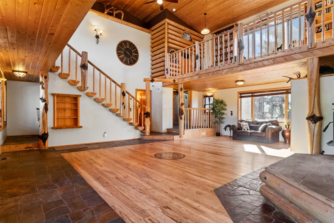
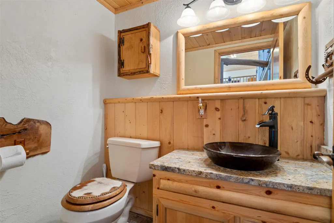
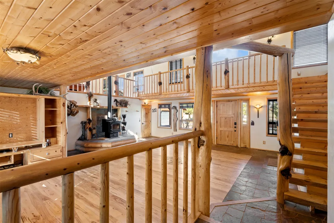
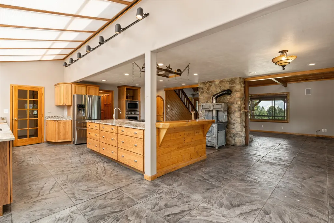
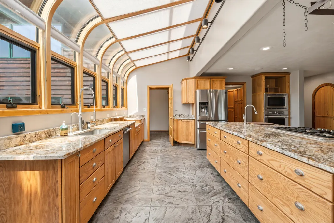
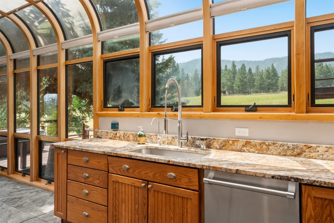
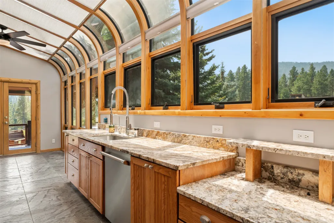
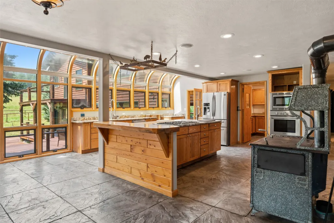
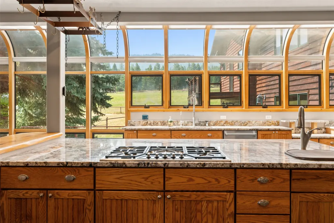
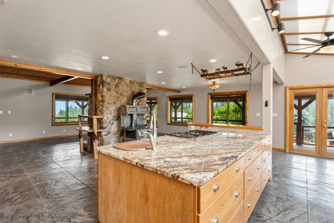
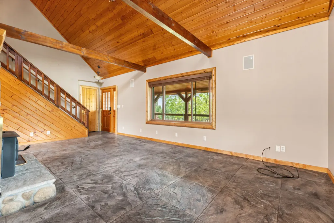
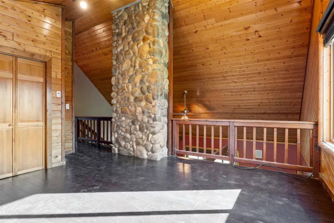
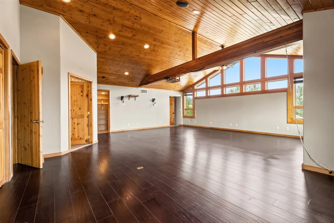
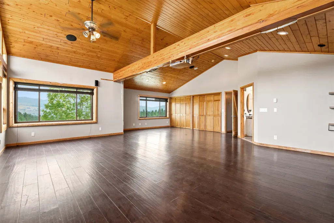
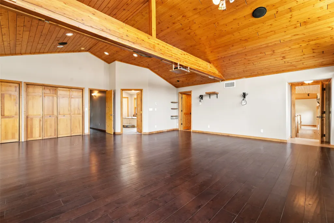
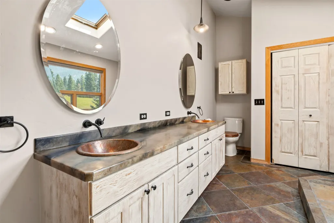
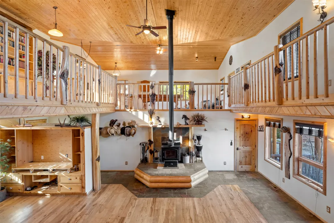
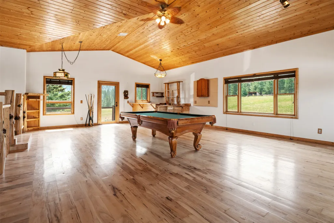
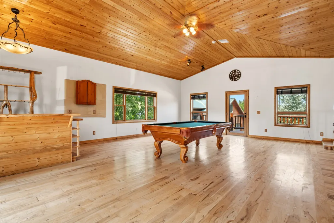
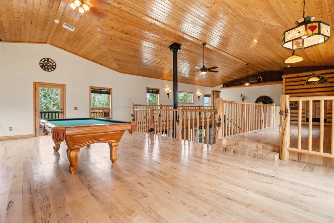
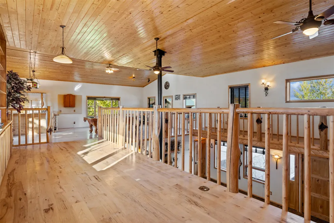
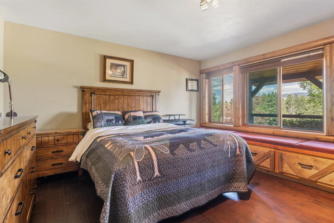
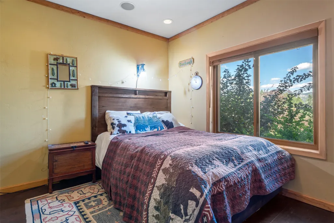
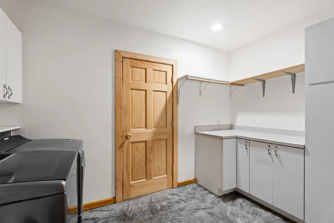
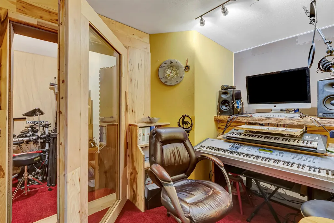
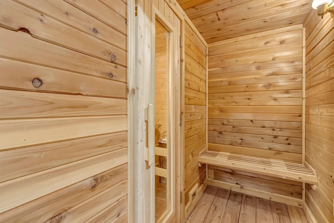
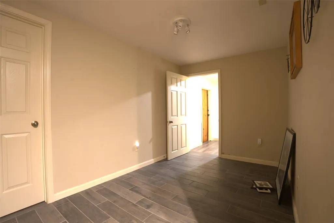
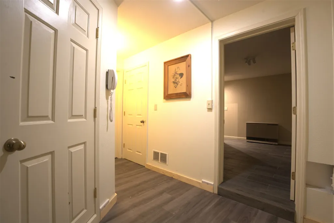
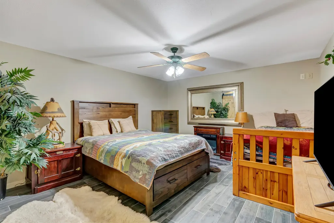
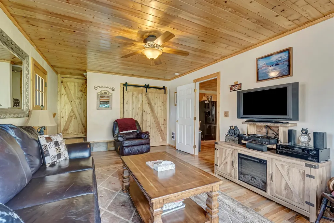
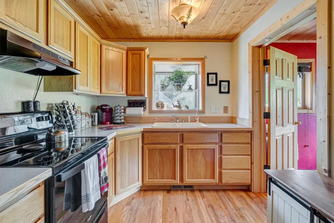
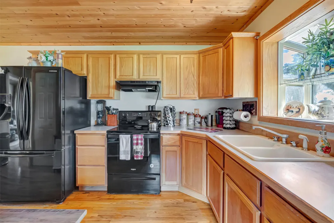
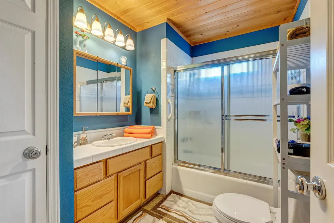
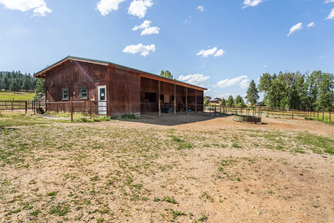
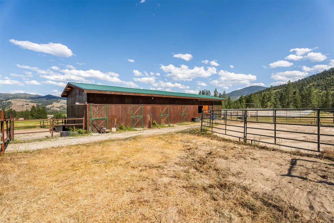
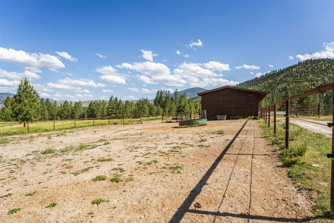
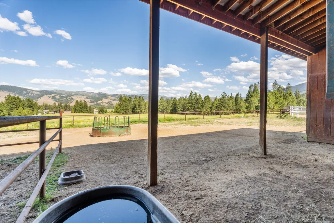
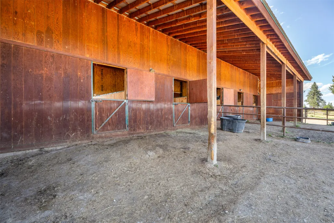
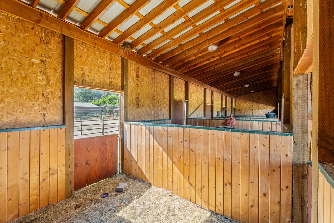
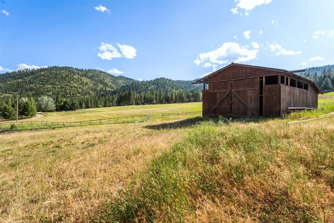
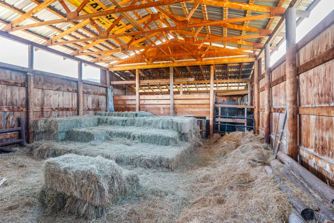
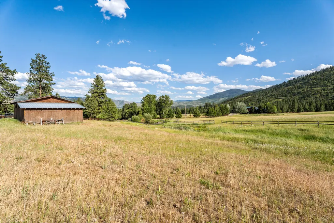
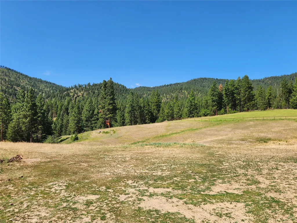
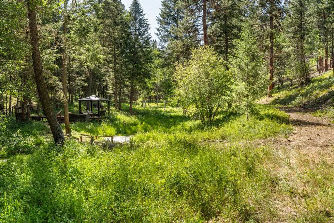
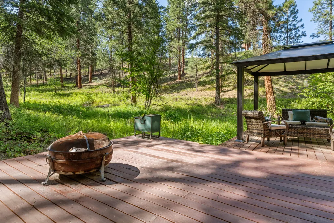
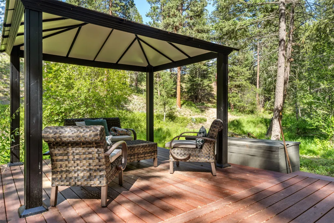
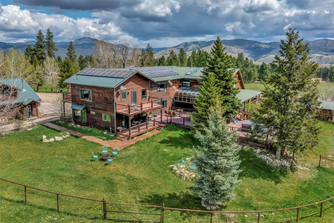
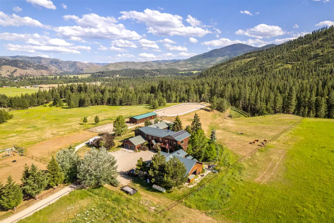
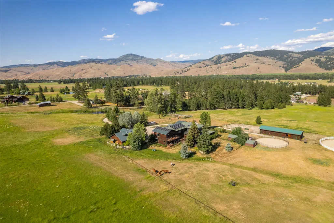
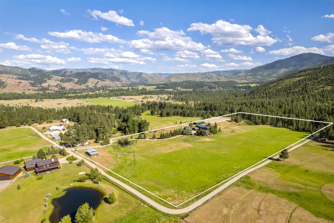
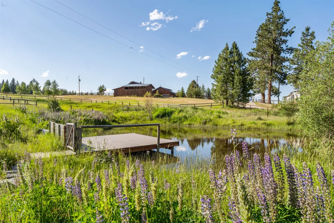
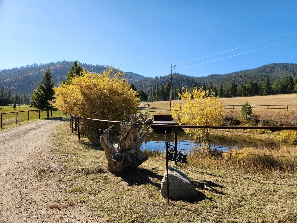
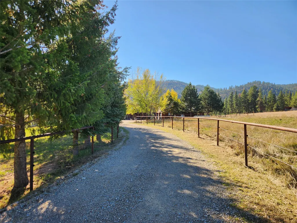
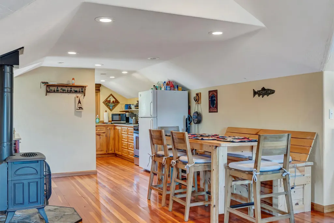
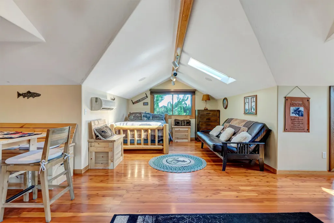
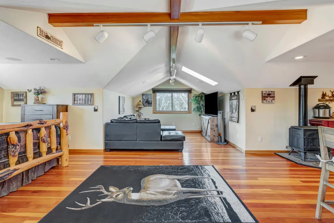
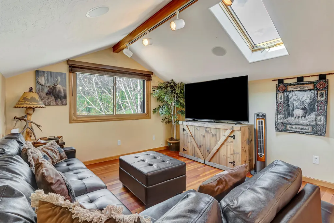
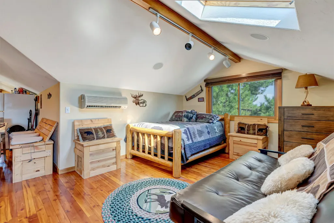
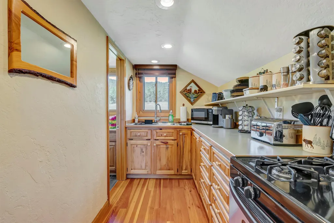
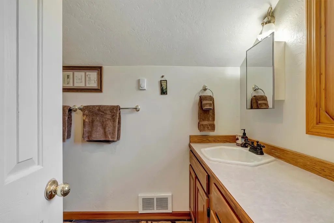
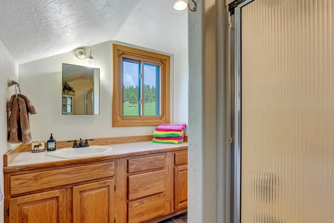
No trailering required—miles of unrestricted riding and fully horse-ready from day one with steel pipe fencing, 5-stall barn, arena, round corral, irrigated hay ground, 19.55-acres and direct access to Bitterroot National Forest. Live Montana’s ultimate equestrian lifestyle — where scenic privacy meets endless miles of trails. Ride straight into the U.S. Forest Service trails from your gate, or relax in your private sauna after a day exploring the mountain air. This country estate is a custom-designed masterpiece of western living, featuring four bedrooms, bonus room, office, game room with wet bar and wine fridge, a cozy library nook, double garage as well as two full guest apartments, and heated workshop. Perfect for equestrians, multi-generational living, or as a legacy retreat with income potential. Located minutes from Chief Joseph Ranch, Lake Como, and Lost Trail Ski Area, this property offers year-round recreation and luxurious self-sufficiency — all under Montana’s big sky. This is more than a home—it’s a self-sustaining retreat built for adventure, serenity, and lasting legacy under the Big Sky. Fish the legendary West Fork of the Bitterroot River in less than five minutes, ski Lost Trail Powder Mountain in just 30, or simply enjoy the peace and privacy of your own mountain retreat, complete with panoramic views, lush irrigated pasture, and three ponds. Thoughtful details like wrap-around decks, multiple fireplaces, and a private hot tub maximize your connection to nature and the stunning south valley vistas. The home includes a private 1-bedroom guest wing with a full kitchen, bath, and separate entrance. A second fully-equipped studio apartment—an 840 sq ft space above the large detached shop—has served successfully as a vacation rental. Equestrian and ranch amenities include: • 5-stall barn with tack room and hay storage • Large riding arena • Steel pipe fencing • Irrigated pastures • Fenced garden with fertile soil and optimal sunlight Built for self-sufficiency and peace of mind, the property includes solar panels, electric utilities, and a full-home generator for uninterrupted living. Whether you're raising horses, cultivating a garden, or watching elk and deer cross the land at dawn, this property offers an unmatched Montana lifestyle. It’s not just a home—it’s a private sanctuary built for legacy living in Big Sky Country.
| Price History | |
|---|---|
| 12/18/2025 | Listed $2,199,000 |
| 3/2/2026 | 5$2,099,000 |
| 5/25/2026 | 5$1,995,000 |
General Features
| Sewer | Private Sewer,Septic Tank |
|---|---|
| Heating | Geothermal,Wood Stove |
| Cooling | Central Air |
| Utilities | Electricity Connected,Phone Available |
| Possession | Close Of Escrow |
| Appliances | Dishwasher,Range,Refrigerator |
| Garage Spaces | 4 |
| Patio/Porch Features | Deck,Patio,Wrap Around,Balcony |
| Architectural Style | Other |
| Year Built | 1990 |
| View | Meadow,Mountain(s) |
| Topography | Varied |
| Property Subtype | Single Family Residence |
| Tax Year | 2024 |
| County | Ravalli |
| New Construction | false |
| Property Type | Residential |
| HOA | false |
| Attached Garage | true |
| Garage Y/N | true |
| Other Structures | Arena,Barn(s),Poultry Coop,Workshop |
| Full Baths | 4 |
| Status | Active |
| Directions | South of Darby - Hwy 93 to West Fork Road, west on Leavens Rd, to right on Hart Bench Rd to address will be on left |
| ModificationTimestamp | 2026-07-28T19:27:29.037-00:00 |
| City | Darby |
| Senior Community Y/N | false |
| Lot Size Units | Acres |
| Lot Size Square Feet | 851598 |
| Carport Y/N | false |
| Spa Features | Hot Tub |
| Tax Annual Amount | 7315.31 |
| Living Area Units | Square Feet |
| Standard Status | Active |
| Year Built Source | Public Records |
| Virtual Tour | https://youtu.be/FenOpQ0pfT8?si=hLEJ1HtUr_i2iuPK |
| Property Sub Type Additional | Single Family Residence |
| Expected Active Date | 2025-11-10 |
| PostalCity | DARBY |
| Legal Description | S12, T02 N, R21 W, ACRES 19.55, IN E2SWSW INDEX 16 CS #5111-CT PARCEL A |
Interior Features
| Interior Amenities | Fireplace,Sauna,Additional Living Quarters |
|---|---|
| Basement | Daylight,Finished,Walk-Out Access |
| Total Fireplaces | 2 |
| Basement (Y/N) | true |
| Air Conditioning Y/N | true |
| Heating Y/N | true |
| Fireplace Y/N | true |
| Half Baths | 1 |
| Laundry Features | Washer Hookup |
| Total Bedrooms | 6 |
| Below Grade Finished Area | 1584 |
| LivingAreaSource | Appraiser |
| Above Grade Finished Area Unit Type | Square Feet |
| Total Baths | 5 |
| Power Production Type | Photovoltaics |
Exterior Features
| Exterior Amenities | Balcony,Garden,Hot Tub/Spa |
|---|---|
| Fencing | Back Yard,Cross Fenced,Other,Perimeter |
| Parking Features | Additional Parking |
| Lot Features | Agricultural,Back Yard,Front Yard,Garden,Landscaped,Pasture,Views,Wooded |
| Water Source | Well |
| Lot Size Area | 19.55 |
| Foundation Details | Poured |
| Spa | true |
| Lot Size Acres | 19.55 |
| Road Surface Type | Gravel |
| Lot Size Source | Public Records |
| Waterfront Y/N | false |
| Road Frontage Type | Private Road |
| Other Equipment | Generator,Irrigation Equipment |
| Horse Y/N | true |
| Horse Amenities | Arena,Tack Room |
| Irrigation Water Rights Y/N | true |
Amenities
- Foreclosure
- Views
- Short Sale
- New Construction
- Adult 55+
- Lease To Own
- No HOA Fees
- Furnished
- Primary On Main
- Air Conditioning
- Seller Finance
- Green
- Fixer Upper
- Horse
- Golf
- Fireplace
- Deck
- Garage
- Basement
- Pool
Property vs Single Family Average in 59829
Price
Taxes
Year Built
 Spokane Association of REALTORS® All information deemed reliable but not guaranteed. All properties are subject to prior sale, change or withdrawal. Neither listing broker(s) or information provider(s) shall be responsible for any typographical errors, misinformation, misprints and shall be held totally harmless. Listing(s) information is provided for consumer's personal, non-commercial use and may not be used for any purpose other than to identify prospective properties consumers may be interested in purchasing. The data relating to real estate for sale on this website comes in part from the Internet Data Exchange program of the Multiple Listing Service. Real estate listings held by brokerage firms other than Silvercreek Realty Group - North Idaho may be marked with the Internet Data Exchange logo and detailed information about those properties will include the name of the listing broker(s) when required by the MLS. Copyright ©2026 All rights reserved.
Last Updated: September 23, 2026 10:06 PM UTC
Spokane Association of REALTORS® All information deemed reliable but not guaranteed. All properties are subject to prior sale, change or withdrawal. Neither listing broker(s) or information provider(s) shall be responsible for any typographical errors, misinformation, misprints and shall be held totally harmless. Listing(s) information is provided for consumer's personal, non-commercial use and may not be used for any purpose other than to identify prospective properties consumers may be interested in purchasing. The data relating to real estate for sale on this website comes in part from the Internet Data Exchange program of the Multiple Listing Service. Real estate listings held by brokerage firms other than Silvercreek Realty Group - North Idaho may be marked with the Internet Data Exchange logo and detailed information about those properties will include the name of the listing broker(s) when required by the MLS. Copyright ©2026 All rights reserved.
Last Updated: September 23, 2026 10:06 PM UTC
 All information is subject to change, is deemed reliable but is not guaranteed, and should be independently verified.The information being provided is for consumers' personal, non-commercial use and may not be used for any otherpurpose other than to identify prospective properties consumers may be interested in purchasing. Copyright ® 2026, Montana Regional Multiple Listing Service, Inc. (MRMLS) and FBS. All Rights Reserved.
 Coeur d'AleneAssociation of REALTORS® All information deemed reliable but not guaranteed. All properties are subject to prior sale, change or withdrawal. Neither listing broker(s) or information provider(s) shall be responsible for any typographical errors, misinformation, misprints and shall be held totally harmless. Listing(s) information is provided for consumer's personal, non-commercial use and may not be used for any purpose other than to identify prospective properties consumers may be

