

Water Views - Primary on Main







Address
314 Sand Hill Lane, Townsend, MT
Price
$ 1,100,000
Property Attributes
- ID#30068209
- TypeSingle Family
- Listing Status Active
- CountyBroadwater
- CityTownsend
- Zip59644
- Style
- Year Built2012
- Taxes$ 4965
- Price$ 1,100,000
- Bedrooms4
- Full Bathrooms2
- Half Bathrooms1
- Sqr Footage4082
- Lot Size2.35 Acres
Data Source:
Montana Regional Multiple Listing Service, Inc
Property Description
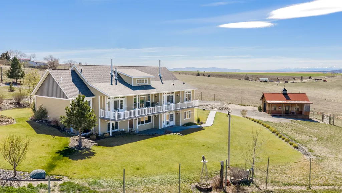
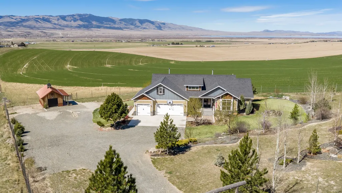
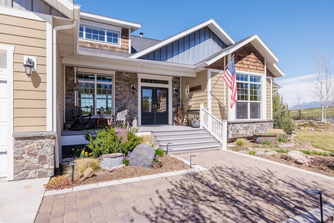
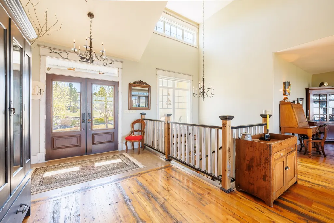
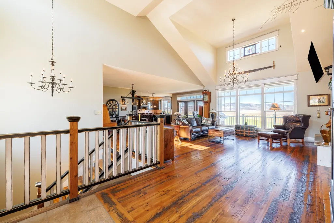
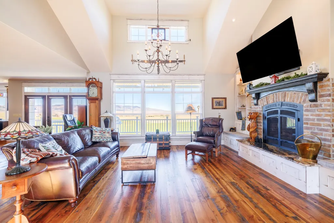
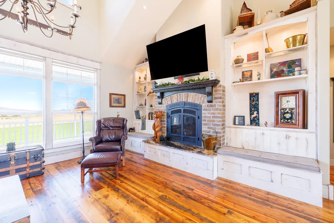
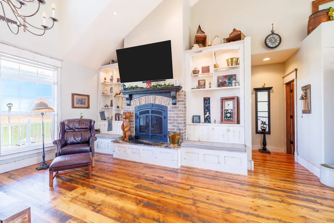
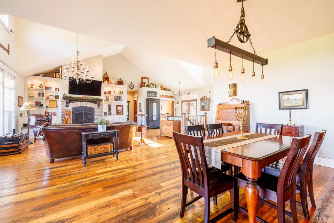
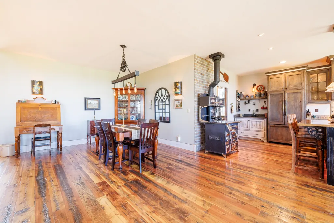
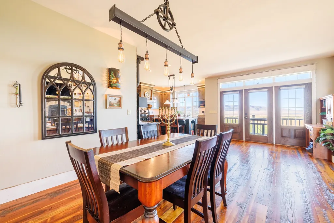
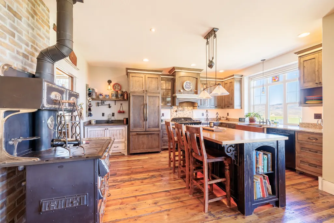
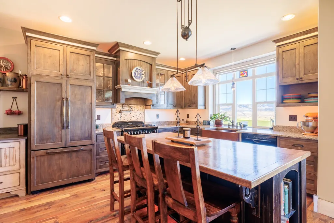
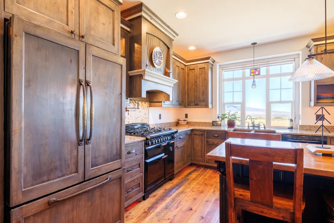
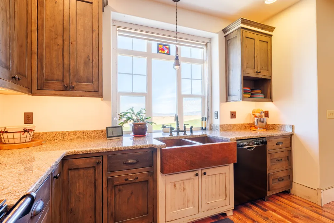
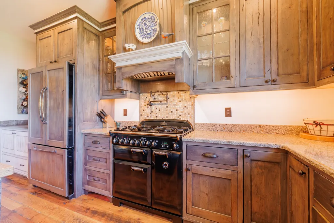
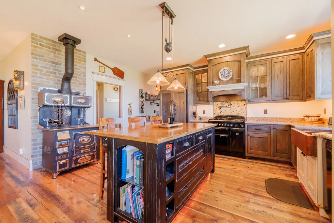
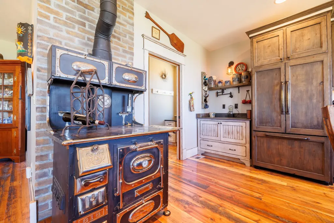
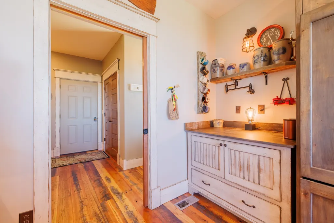
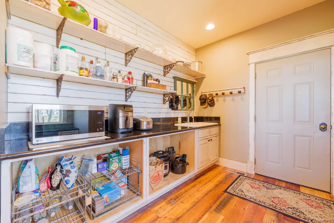
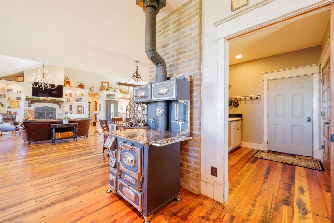
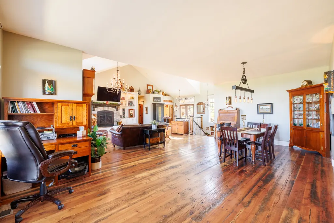
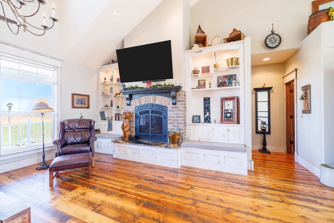
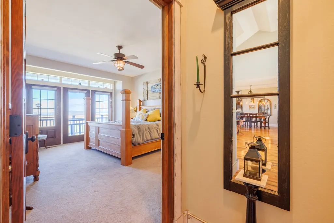
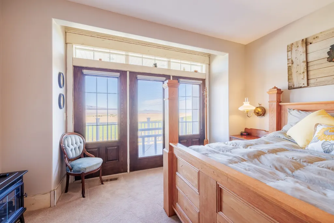
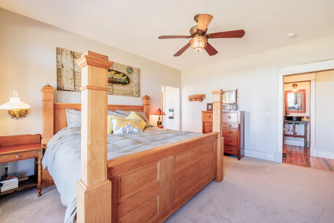
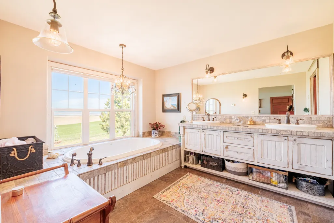
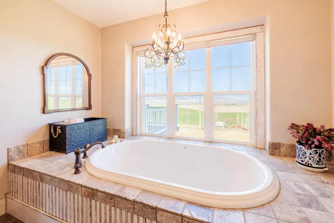
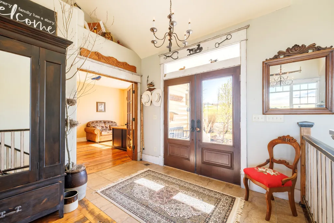
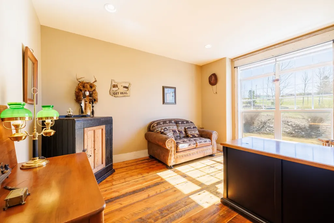
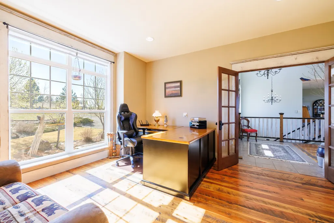
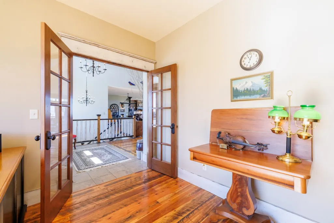
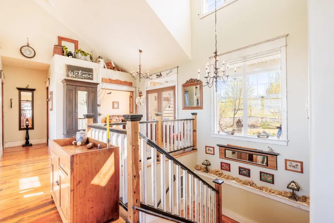
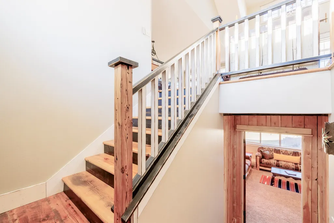
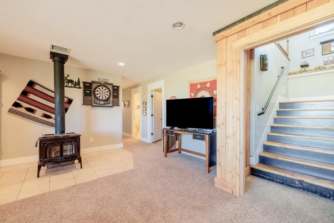
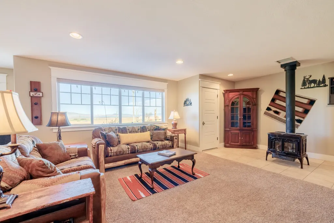
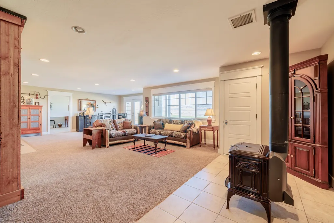
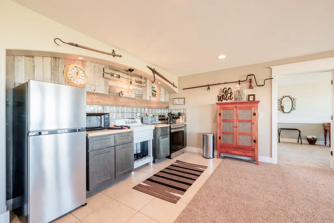
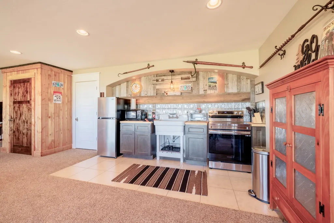
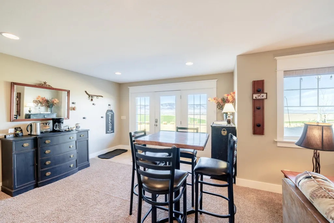
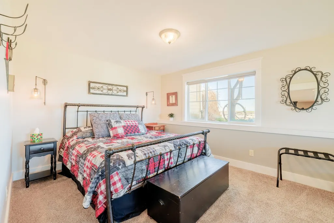
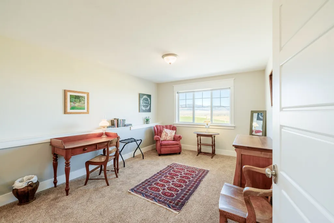
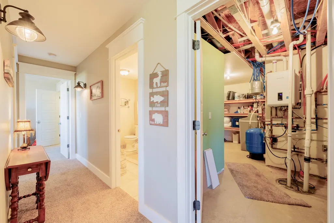
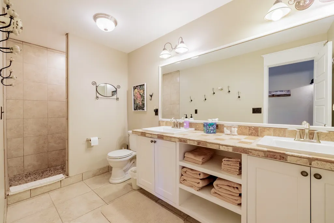
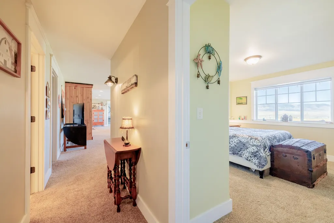
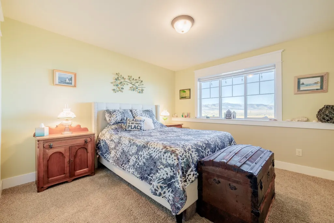
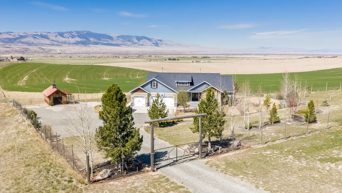
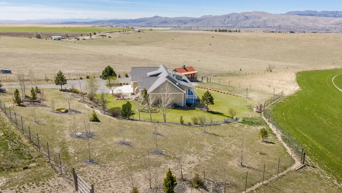
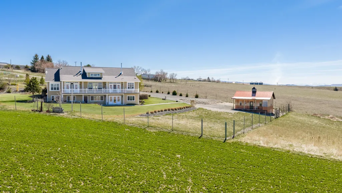
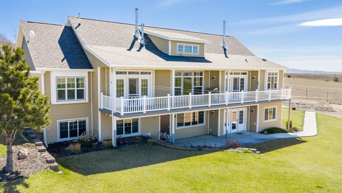
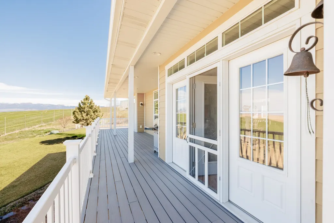
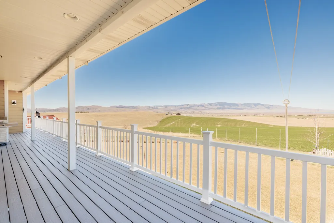
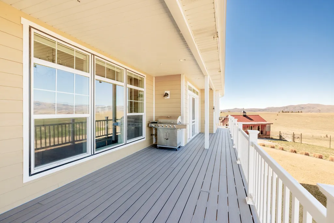
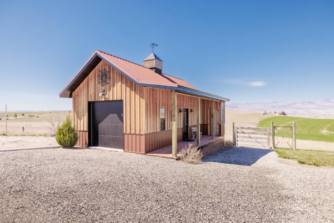
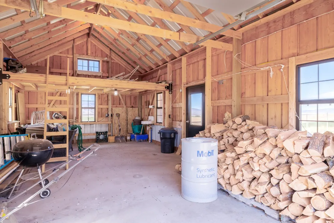
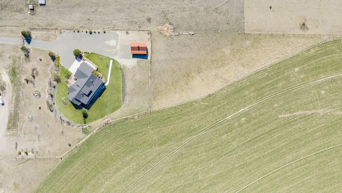
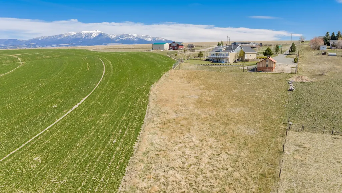
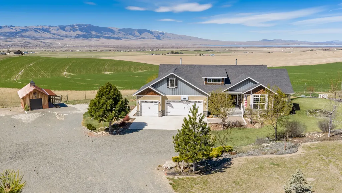
Stunning Custom Home with Canyon Ferry Lake & Elkhorn Mountain Views. Experience exceptional living in this beautifully crafted 4,082 sq ft custom home, perfectly designed to showcase breathtaking views of Canyon Ferry Lake and the Elkhorn Mountains. With 4 bedrooms, 2.5 bathrooms, and high-end finishes throughout, this property offers both elegance and functionality. The main level features a spacious living room centered around a gas fireplace with illuminated built-in shelving, complemented by antique white trim and reclaimed barn wood flooring. The gourmet kitchen is a true centerpiece, boasting custom cabinetry, a wood block island, gas AGA range, farmhouse copper sink, under-counter and toe-kick lighting, and a dedicated coffee bar area. The luxurious primary suite includes a spa-inspired bathroom with a door-less walk-in tile shower, jetted tub, and custom dual sink cabinet. Downstairs, the fully equipped lower level offers a second kitchen, radiant floor heating, separate laundry, and flexible living space—ideal for multi-generational living or continued use as an income-producing Airbnb. Step outside to enjoy a covered front porch, expansive back deck, and professionally landscaped yard complete with irrigation, fruit trees, and a gated, fully deer-fenced perimeter—perfect for privacy and outdoor living. Additional features include: Heated 3-car garage with mudroom entry- Detached shop- On-demand hot water system- Dual laundry areas (main and lower level)-Gas forced air heating with central A/C on the main level. This one-of-a-kind property combines craftsmanship, comfort, and unforgettable views—truly a home that must be experienced in person to be fully appreciated.
| Price History | |
|---|---|
| 4/15/2026 | Listed $1,100,000 |
General Features
| Sewer | Private Sewer,Septic Tank |
|---|---|
| Heating | Forced Air,Fireplace(s),Propane,Radiant Floor,Wood Stove |
| Cooling | Central Air |
| Utilities | Electricity Connected,High Speed Internet Available,Propane,Phone Connected |
| Possession | Close Of Escrow |
| Roof | Composition |
| Appliances | Dryer,Dishwasher,Microwave,Range,Refrigerator,Water Softener,Washer |
| Garage Spaces | 3 |
| Patio/Porch Features | Rear Porch,Deck,Front Porch |
| Architectural Style | Ranch |
| Construction Materials | Cement Siding,Metal Siding |
| Year Built | 2012 |
| View | Lake,Mountain(s),Valley |
| Stories Count | 1 |
| Topography | Varied |
| Levels | Two |
| Property Subtype | Single Family Residence |
| Tax Year | 2025 |
| County | Broadwater |
| New Construction | false |
| Property Type | Residential |
| HOA | false |
| Attached Garage | true |
| Garage Y/N | true |
| Other Structures | Workshop |
| Full Baths | 1 |
| Status | Active |
| Directions | From Townsend go East on Broadway (HWY 12), once on HWY 12 go North on Sand Hill Lane to driveway on Left. |
| ModificationTimestamp | 2026-09-18T22:14:22.407-00:00 |
| City | Townsend |
| Senior Community Y/N | false |
| Lot Size Units | Square Feet |
| Lot Size Square Feet | 102366 |
| Carport Y/N | false |
| Tax Annual Amount | 4965 |
| Building Area Units | Square Feet |
| Living Area Units | Square Feet |
| Standard Status | Active |
| Year Built Source | Public Records |
| Property Sub Type Additional | Single Family Residence |
| Expected Active Date | 2026-04-15 |
| PostalCity | TOWNSEND |
| Legal Description | Second Amended Tract 1 as shown on Certificate of Survey recorded in Book 2 of Plats, page 364, Broadwater County, Montana. |
Interior Features
| Interior Amenities | Fireplace,Main Level Primary,Open Floorplan,Vaulted Ceiling(s),Walk-In Closet(s) |
|---|---|
| Basement | Full,Finished,Walk-Out Access |
| Total Fireplaces | 3 |
| Basement (Y/N) | true |
| Air Conditioning Y/N | true |
| Heating Y/N | true |
| Fireplace Y/N | true |
| Half Baths | 1 |
| 3/4 Baths | 1 |
| Laundry Features | Washer Hookup |
| Total Bedrooms | 4 |
| Below Grade Finished Area | 2041 |
| LivingAreaSource | Public Records |
| Above Grade Finished Area Unit Type | Square Feet |
| Total Baths | 3 |
Exterior Features
| Exterior Amenities | Garden,Rain Gutters,Propane Tank - Owned |
|---|---|
| Fencing | Back Yard,Front Yard |
| Parking Features | Additional Parking,Boat,Electric Gate,Garage,Garage Door Opener,Gated,RV Access/Parking |
| Lot Features | Back Yard,Front Yard,Garden,Gentle Sloping,Landscaped,Secluded,Sprinklers In Ground,Views |
| Water Source | Shared Well |
| Lot Size Area | 102366 |
| Foundation Details | Slab |
| Building Area Total | 4082 |
| Lot Size Acres | 2.35 |
| Road Surface Type | Gravel |
| Lot Size Source | Public Records |
| Waterfront Y/N | false |
| Road Frontage Type | County Road |
| Horse Y/N | false |
Amenities
- Foreclosure
- Views
- Short Sale
- New Construction
- Adult 55+
- Lease To Own
- No HOA Fees
- Furnished
- Primary On Main
- Air Conditioning
- Seller Finance
- Green
- Fixer Upper
- Horse
- Golf
- Fireplace
- Deck
- Garage
- Basement
- Pool
Property vs Single Family Average in 59644
Price
Taxes
Year Built
 Spokane Association of REALTORS® All information deemed reliable but not guaranteed. All properties are subject to prior sale, change or withdrawal. Neither listing broker(s) or information provider(s) shall be responsible for any typographical errors, misinformation, misprints and shall be held totally harmless. Listing(s) information is provided for consumer's personal, non-commercial use and may not be used for any purpose other than to identify prospective properties consumers may be interested in purchasing. The data relating to real estate for sale on this website comes in part from the Internet Data Exchange program of the Multiple Listing Service. Real estate listings held by brokerage firms other than Silvercreek Realty Group - North Idaho may be marked with the Internet Data Exchange logo and detailed information about those properties will include the name of the listing broker(s) when required by the MLS. Copyright ©2026 All rights reserved.
Last Updated: September 23, 2026 10:06 PM UTC
Spokane Association of REALTORS® All information deemed reliable but not guaranteed. All properties are subject to prior sale, change or withdrawal. Neither listing broker(s) or information provider(s) shall be responsible for any typographical errors, misinformation, misprints and shall be held totally harmless. Listing(s) information is provided for consumer's personal, non-commercial use and may not be used for any purpose other than to identify prospective properties consumers may be interested in purchasing. The data relating to real estate for sale on this website comes in part from the Internet Data Exchange program of the Multiple Listing Service. Real estate listings held by brokerage firms other than Silvercreek Realty Group - North Idaho may be marked with the Internet Data Exchange logo and detailed information about those properties will include the name of the listing broker(s) when required by the MLS. Copyright ©2026 All rights reserved.
Last Updated: September 23, 2026 10:06 PM UTC
 All information is subject to change, is deemed reliable but is not guaranteed, and should be independently verified.The information being provided is for consumers' personal, non-commercial use and may not be used for any otherpurpose other than to identify prospective properties consumers may be interested in purchasing. Copyright ® 2026, Montana Regional Multiple Listing Service, Inc. (MRMLS) and FBS. All Rights Reserved.
 Coeur d'AleneAssociation of REALTORS® All information deemed reliable but not guaranteed. All properties are subject to prior sale, change or withdrawal. Neither listing broker(s) or information provider(s) shall be responsible for any typographical errors, misinformation, misprints and shall be held totally harmless. Listing(s) information is provided for consumer's personal, non-commercial use and may not be used for any purpose other than to identify prospective properties consumers may be

