

Views





Address
37800 Jane Ln, Davenport, WA
Price
$ 699,000
Property Attributes
- ID#202624643
- TypeSingle Family
- Listing Status New
- CountyLINCOLN
- CityDavenport
- AreaA933-107
- NeighborhoodHillside Estates
- Zip99122
- StyleRanch
- Year Built2008
- Taxes$ 5163
- Price$ 699,000
- Bedrooms4
- Full Bathrooms3
- Half Bathrooms0
- Sqr Footage4998
- Lot Size3.62 Acres
Data Source:
Spokane AOR
Property Description
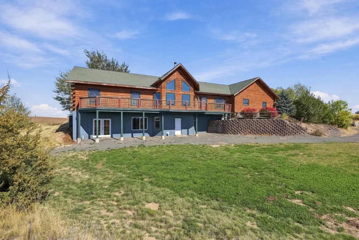
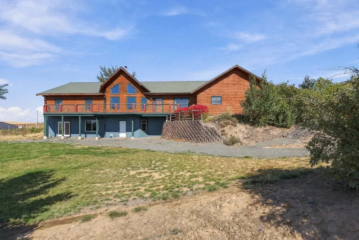
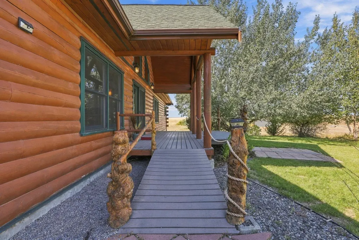
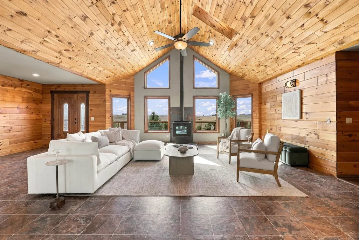
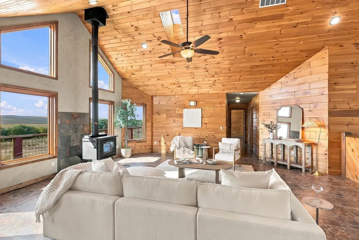
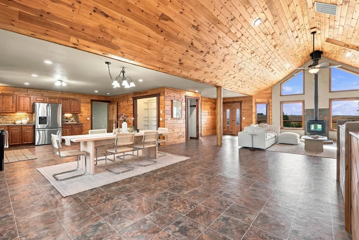
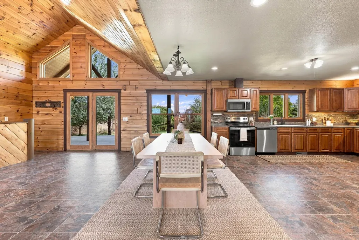
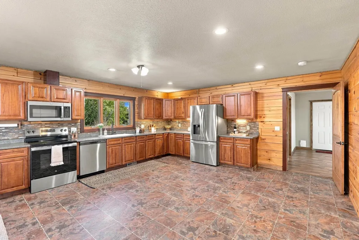
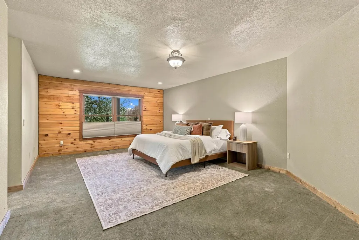
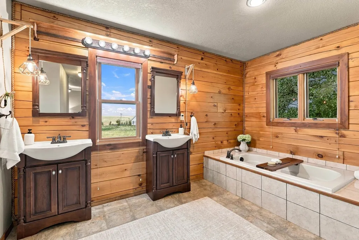
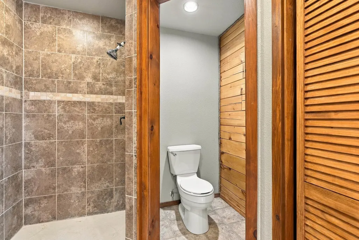
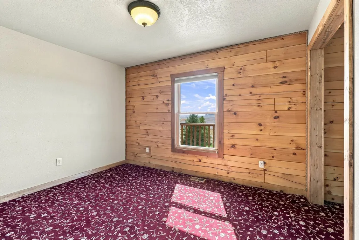
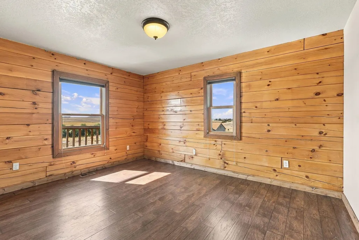
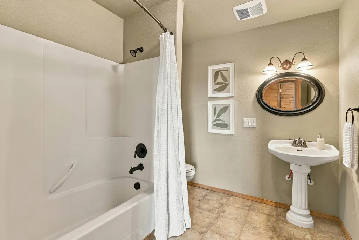
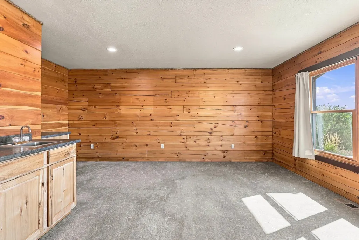
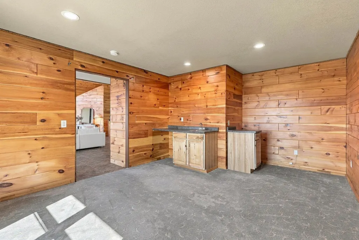
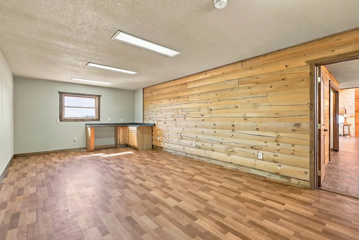
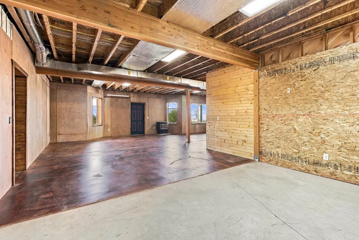
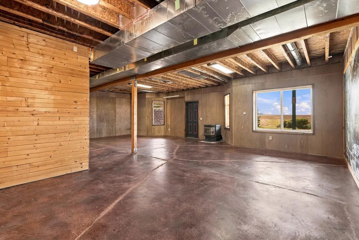
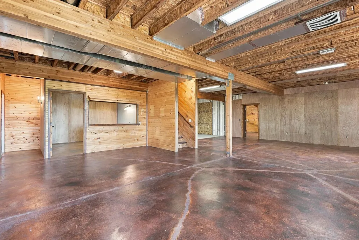
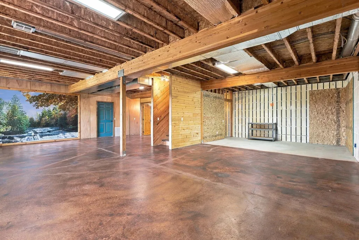
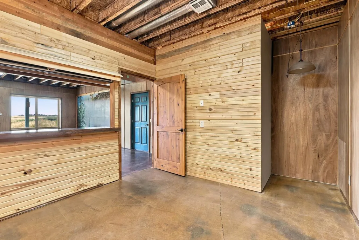
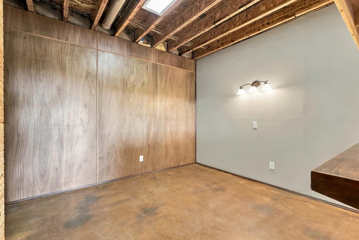
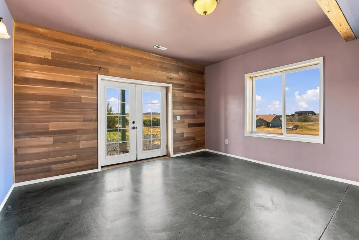
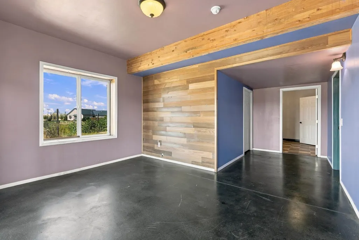
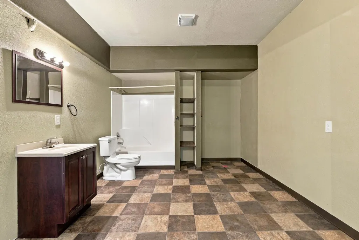
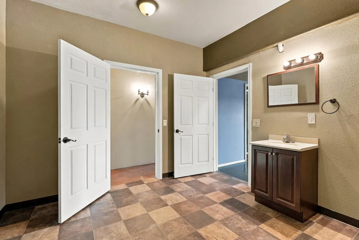
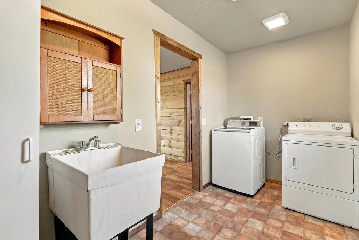
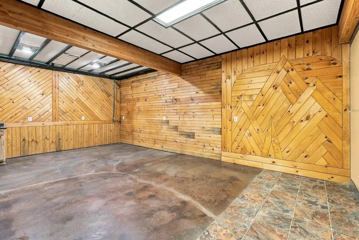
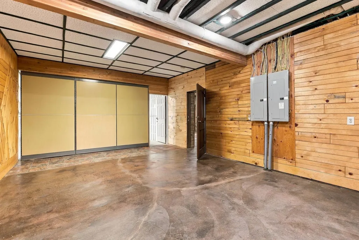
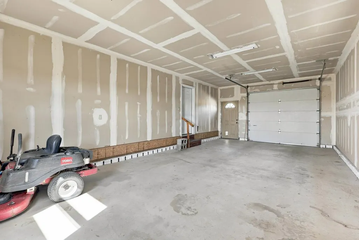
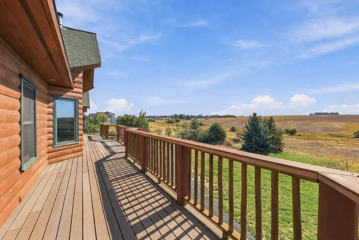
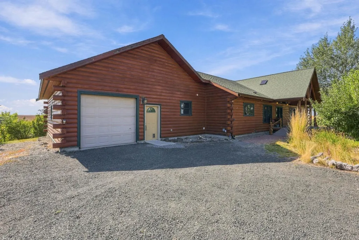
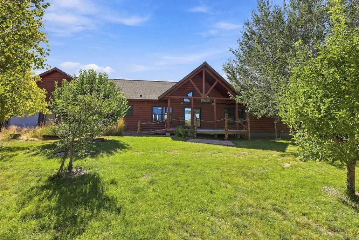
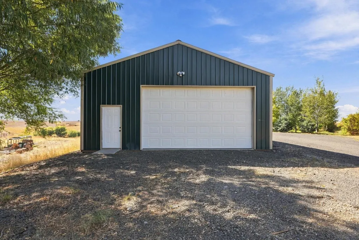
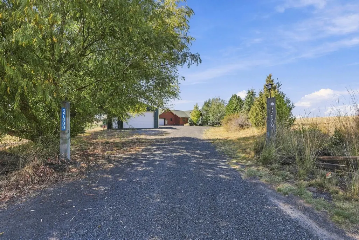
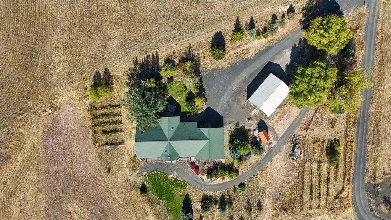
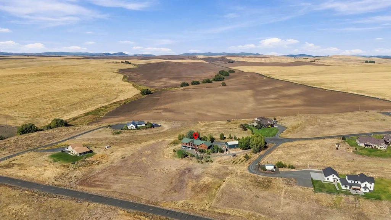
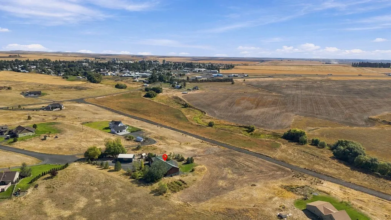
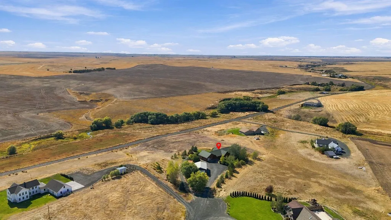
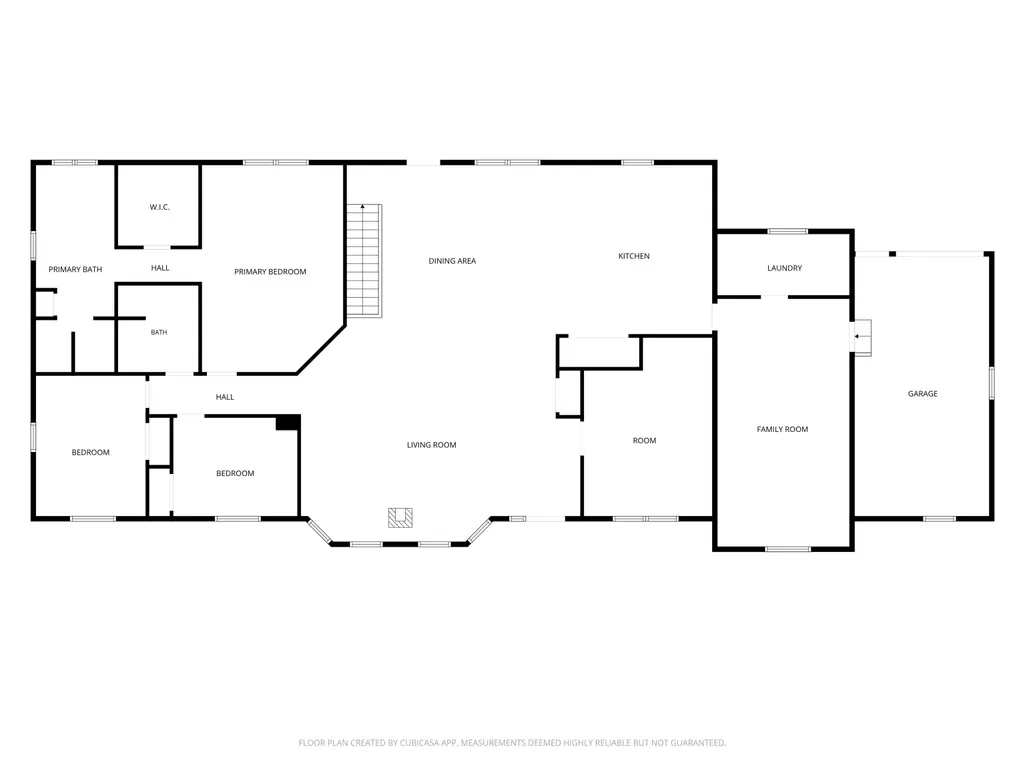
Set on 3.62 acres, this log-style home offers privacy, breathtaking territorial views & room for hobbies to aviation. Enjoy views from the back deck, then step inside to an open-concept main floor w/ vaulted wood ceilings, wood-paneled walls & a freestanding wood stove. The kitchen features abundant cabinetry & flows seamlessly into dining & living areas. The main-floor primary suite includes a walk-in closet & en-suite bath, while 2 add'l beds, a guest bath, laundry & family room provide plenty of flexible living space. The finished basement features stained concrete floors, a large rec room, add'l bath & flex rooms for an office, hobbies, or storage. Outside, enjoy Leon Millot grapes, an attached garage & a huge detached shop w/ room for equipment, vehicles & toys. Mins from Davenport Airport for convenient small-plane access, w/ easy access to Fairchild AFB & Spokane Int'l—ideal for the aviation enthusiast. Boating & fishing enthusiasts will appreciate being just 18 mi from Lake Roosevelt.
| Elementary School | Middle School | High School |
|---|---|---|
| Davenport Elementary School | Davenport Middle School | Davenport High School |
| Price History | |
|---|---|
| 9/22/2026 | Listed $699,000 |
General Features
| Living Area | 4998 |
|---|---|
| Heating | Electric,Forced Air |
| Roof | Composition |
| Appliances | Free-Standing Range,Dishwasher,Refrigerator,Microwave,Washer,Dryer |
| Garage Spaces | 4 |
| Architectural Style | Ranch |
| Construction Materials | Log,Wood Siding |
| Year Built | 2008 |
| Stories Count | 1 |
| Township | 25 |
| Property Subtype | Single Family Residence |
| County | Lincoln |
| New Construction | No |
| Property Type | Residential |
| HOA | No |
| Subdivision Name | Hillside Estates |
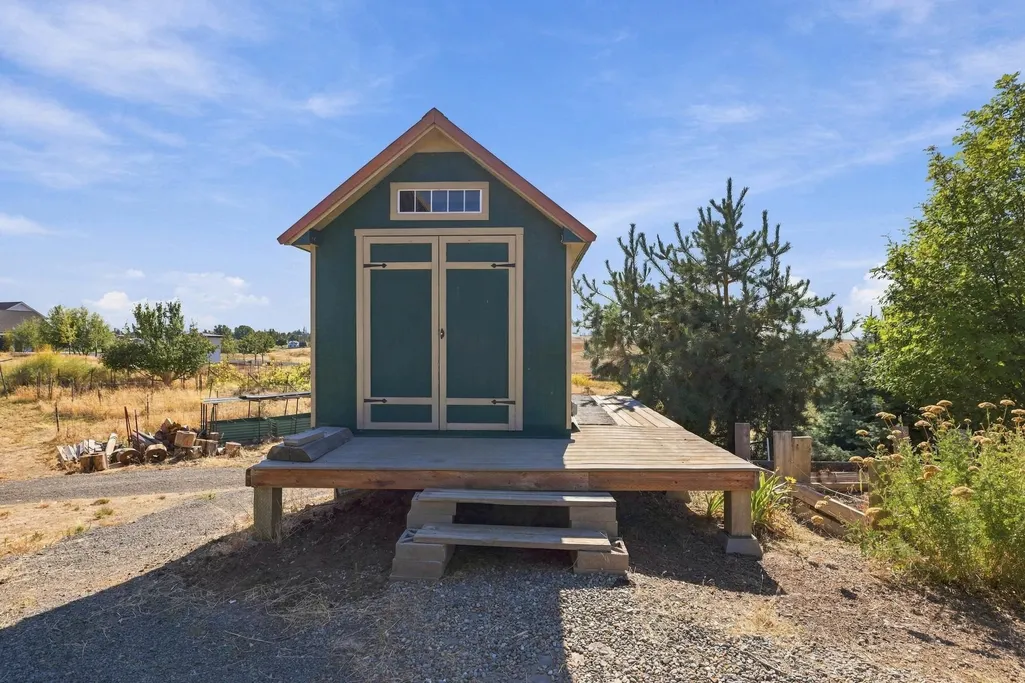
| Other Structures | Workshop,Stge Shd |
| Status | New |
| High School | Davenport |
| City | Davenport |
| Lot Size Square Feet | 157687 |
| Listing Terms | FHA,VA Loan,Conventional,Cash |
| Elementary School | Davenport |
| Tax Annual Amount | 5163.28 |
| Middle/Junior High School | Davenport |
| Additional Parcels Y/N | No |
| Structure Type | One Story |
| Standard Status | Active |
| Elementary School District | Davenport |
Interior Features
| Interior Amenities | Cathedral Ceiling(s),Natural Woodwork |
|---|---|
| Basement | Partially Finished,Daylight,Rec/Family Area,Walk-Out Access,Workshop |
| Basement (Y/N) | Yes |
| Total Bedrooms | 4 |
| Total Baths | 3 |
Exterior Features
| Parking Features | Attached,Detached,RV Access/Parking,Workshop in Garage,Garage Door Opener,Off Site,Oversized |
|---|---|
| Lot Features | Views,Fencing,Treed,Secluded,Hillside,Rolling Slope,Garden |
| Building Area Total | 4998 |
| Lot Size Acres | 3.62 |
| Road Frontage Type | City Street,Gravel |
Amenities
- Foreclosure
- Views
- Short Sale
- New Construction
- Adult 55+
- Lease To Own
- No HOA Fees
- Furnished
- Primary On Main
- Air Conditioning
- Seller Finance
- Green
- Fixer Upper
- Horse
- Golf
- Fireplace
- Deck
- Garage
- Basement
- Pool
Property vs Single Family Average in 99122
Price
Taxes
Year Built
 Spokane Association of REALTORS® All information deemed reliable but not guaranteed. All properties are subject to prior sale, change or withdrawal. Neither listing broker(s) or information provider(s) shall be responsible for any typographical errors, misinformation, misprints and shall be held totally harmless. Listing(s) information is provided for consumer's personal, non-commercial use and may not be used for any purpose other than to identify prospective properties consumers may be interested in purchasing. The data relating to real estate for sale on this website comes in part from the Internet Data Exchange program of the Multiple Listing Service. Real estate listings held by brokerage firms other than Silvercreek Realty Group - North Idaho may be marked with the Internet Data Exchange logo and detailed information about those properties will include the name of the listing broker(s) when required by the MLS. Copyright ©2026 All rights reserved.
Last Updated: September 23, 2026 10:06 PM UTC
Spokane Association of REALTORS® All information deemed reliable but not guaranteed. All properties are subject to prior sale, change or withdrawal. Neither listing broker(s) or information provider(s) shall be responsible for any typographical errors, misinformation, misprints and shall be held totally harmless. Listing(s) information is provided for consumer's personal, non-commercial use and may not be used for any purpose other than to identify prospective properties consumers may be interested in purchasing. The data relating to real estate for sale on this website comes in part from the Internet Data Exchange program of the Multiple Listing Service. Real estate listings held by brokerage firms other than Silvercreek Realty Group - North Idaho may be marked with the Internet Data Exchange logo and detailed information about those properties will include the name of the listing broker(s) when required by the MLS. Copyright ©2026 All rights reserved.
Last Updated: September 23, 2026 10:06 PM UTC
 All information is subject to change, is deemed reliable but is not guaranteed, and should be independently verified.The information being provided is for consumers' personal, non-commercial use and may not be used for any otherpurpose other than to identify prospective properties consumers may be interested in purchasing. Copyright ® 2026, Montana Regional Multiple Listing Service, Inc. (MRMLS) and FBS. All Rights Reserved.
 Coeur d'AleneAssociation of REALTORS® All information deemed reliable but not guaranteed. All properties are subject to prior sale, change or withdrawal. Neither listing broker(s) or information provider(s) shall be responsible for any typographical errors, misinformation, misprints and shall be held totally harmless. Listing(s) information is provided for consumer's personal, non-commercial use and may not be used for any purpose other than to identify prospective properties consumers may be

